GstarBIM — world-class BIM, within reach
All-in-one 3D CAD/BIM for architects and interior designers. DWG-native, openBIM-certified, and built on 30 years of ARCHLine.XP technology.
One tool, from concept to construction documents
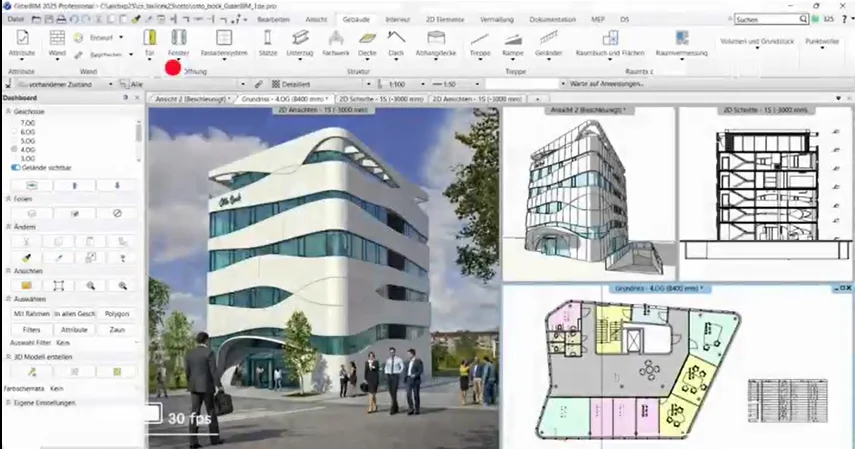
GstarBIM combines CAD precision with BIM intelligence and interior-design tooling — so a single, learnable environment takes you from the first massing sketch to coordinated, drawing-ready output.
Everything an architectural & interior team needs
Architectural design
Parametric, intelligent objects that stay coordinated — change once and plans, elevations and sections update project-wide. One-click 2D from the model.
Interior design
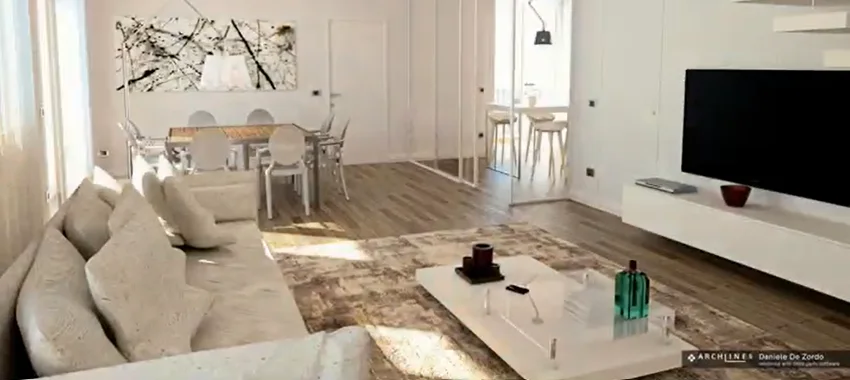
Professional furniture, tiling and lighting tools, plus standardized KBB (kitchen, bath, bedroom) cabinet design with reusable components.
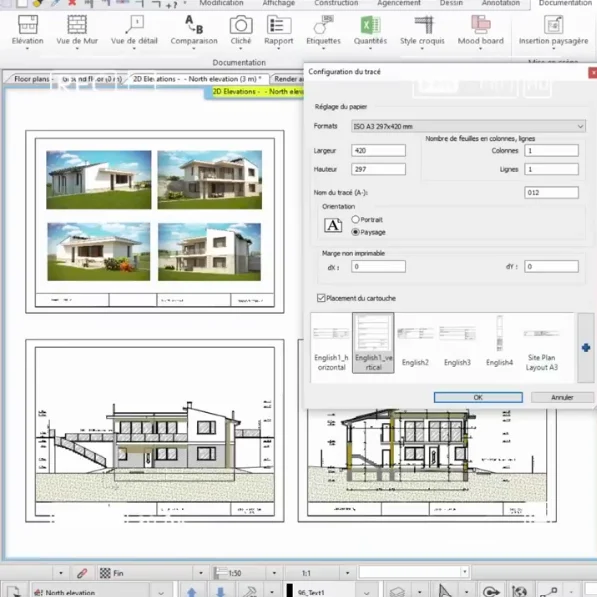
Efficient documentation
Associated 2D/3D workflows, flexible layer management and powerful view controls for fast, consistent, drawing-ready output.
Powerful visual design
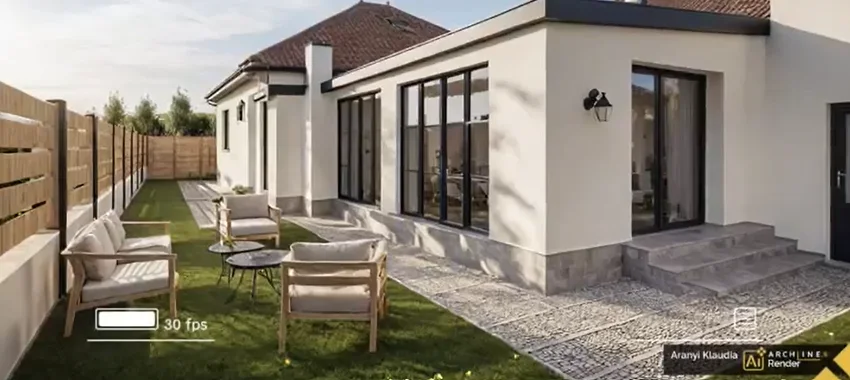
Photorealistic rendering built in, plus the D5 Render plugin for real-time visualization and animation straight from the model.
Backed by 30 years of BIM engineering
GstarBIM is developed by Gstar Hawk3D Technologies — the Gstarsoft subsidiary formed when Gstarsoft acquired CadLine, the Hungarian studio behind ARCHLine.XP — so the product carries three decades of European BIM engineering, now openBIM (buildingSMART) certified and available across India through QuantX BIM.
Your local partner, not just a licence key
Exclusive India distribution
The authorized channel for GstarBIM across India.
Training & onboarding
Get your team productive fast, in your workflow.
Local support
Help in your time zone, from people who know the tool.
GST billing, INR quotes
Clean invoicing and pricing for Indian businesses.
What it does, in detail
Each area in depth — what the tools actually do, and what that means on an Indian project.
Architectural design
GstarBIM models a building as coordinated, intelligent objects rather than lines — so a change to a wall reaches the plans…
Interior design
This is the half of GstarBIM that most BIM tools treat as an afterthought. Interiors are modelled parametrically — furnitu…
Documentation
Drawings are where BIM either pays for itself or quietly costs you. In GstarBIM the 2D documentation is associated with th…
Visualisation
Winning the work usually depends on the image. GstarBIM renders photorealistically from the model you are already document…
Formats & openBIM
A BIM tool is only as useful as the files it can take in and hand back. GstarBIM is DWG-native and buildingSMART-certified…
MEP design
Services are where coordination fails and money is lost. GstarBIM includes an MEP module rather than leaving it to a separ…
Point cloud to BIM
Refurbishment and as-built work starts with a survey, and increasingly that survey is a point cloud. GstarBIM reads the ma…
ARCHLine.XP users
If you have used ARCHLine.XP, or evaluated it and lost track of where it went, the short answer is that it did not disappe…
Licensing
GstarBIM is, by some distance, the most affordable serious option for architectural and interior design modelling — which…
How it compares
There is no single best BIM tool, only the one that fits the work you take on and the money you can commit to it. Here is…
Subscription or perpetual, priced for Indian practices
GstarBIM is the most affordable serious option for architectural and interior modelling — for practising studios, contractors, and academic and training institutions alike. Quotes in rupees with GST invoicing.
Common questions
Is GstarBIM compatible with AutoCAD and Revit files?
Yes. GstarBIM is DWG-native and imports/links IFC 2x3 and 4.x, RVT (Revit), SKP (SketchUp) and 40+ other formats.
Who is GstarBIM for?
Architects, interior designers and MEP professionals who want powerful BIM with an easy learning curve and an affordable price.
How do I buy GstarBIM in India?
QuantX BIM is the authorized exclusive India distributor. Request a quote and we handle licensing, GST invoicing, training and local support.
Is there a free trial?
Yes — a 30-day free trial is available. Download it and reach out to QuantX BIM for guidance.
Try GstarBIM, or ask us anything
30-day free trial, or request a quote and we'll take it from there.